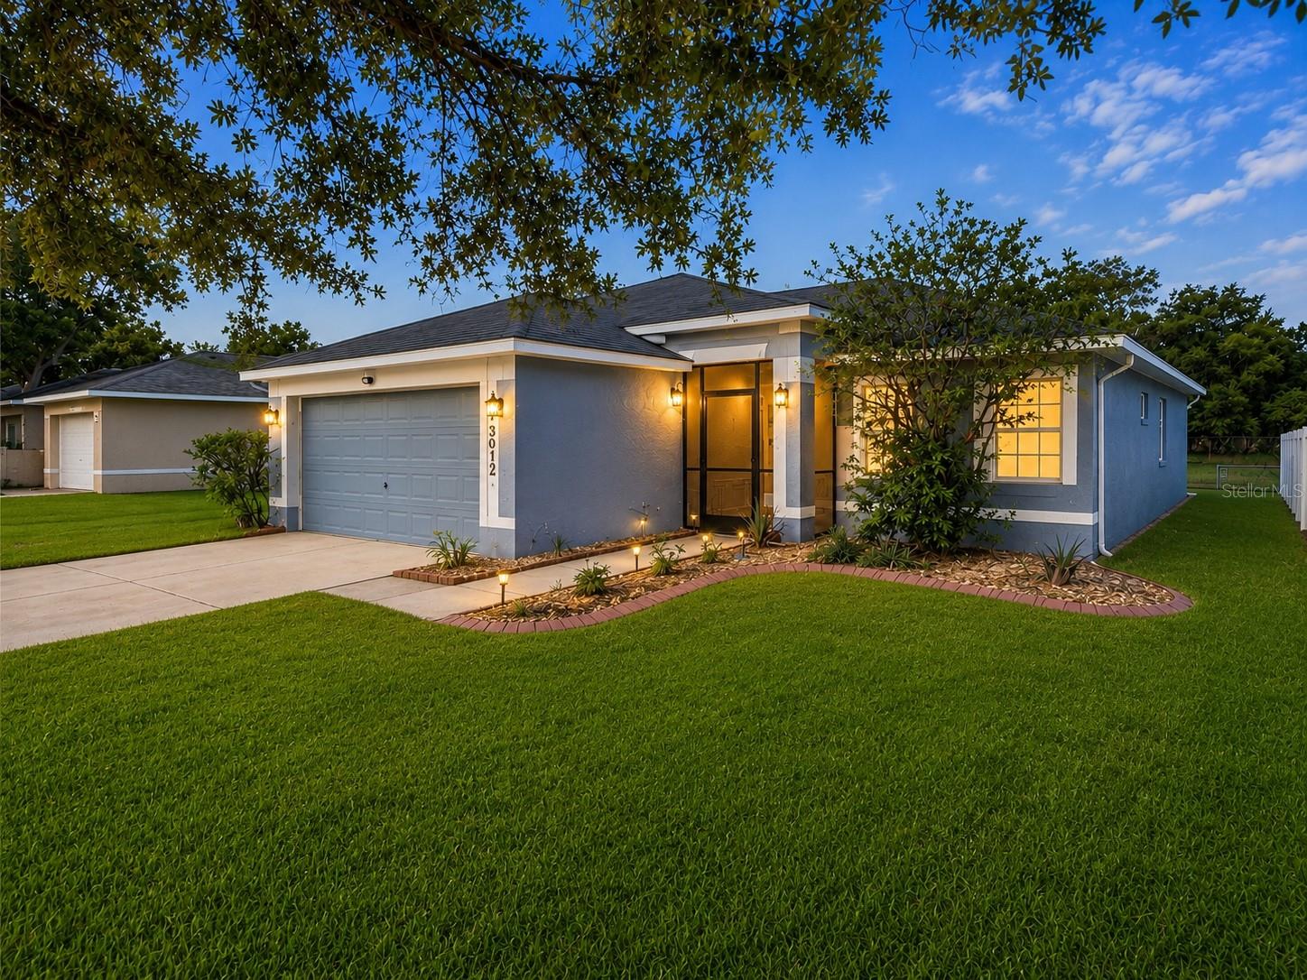
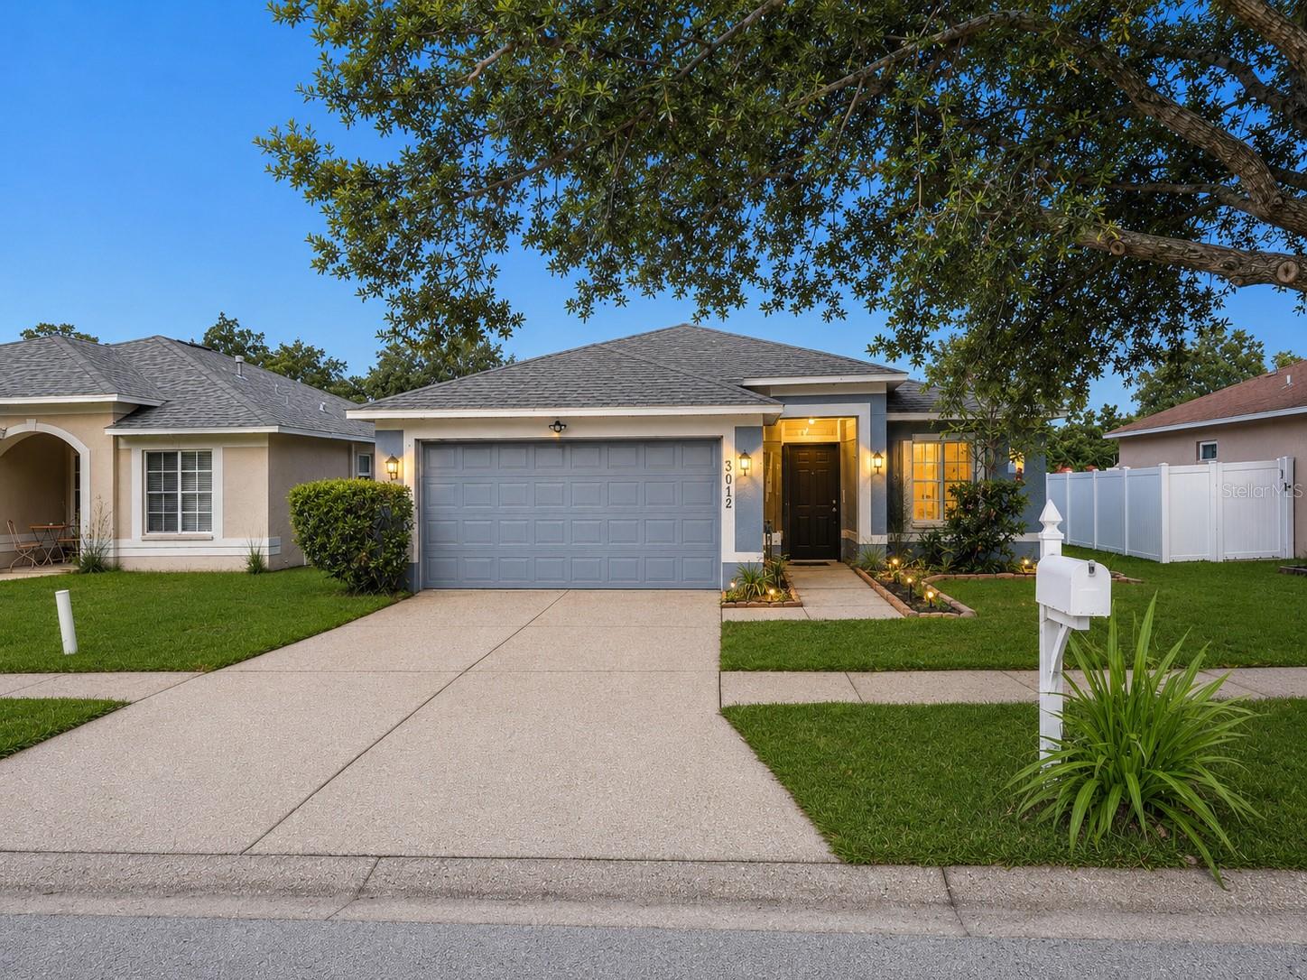
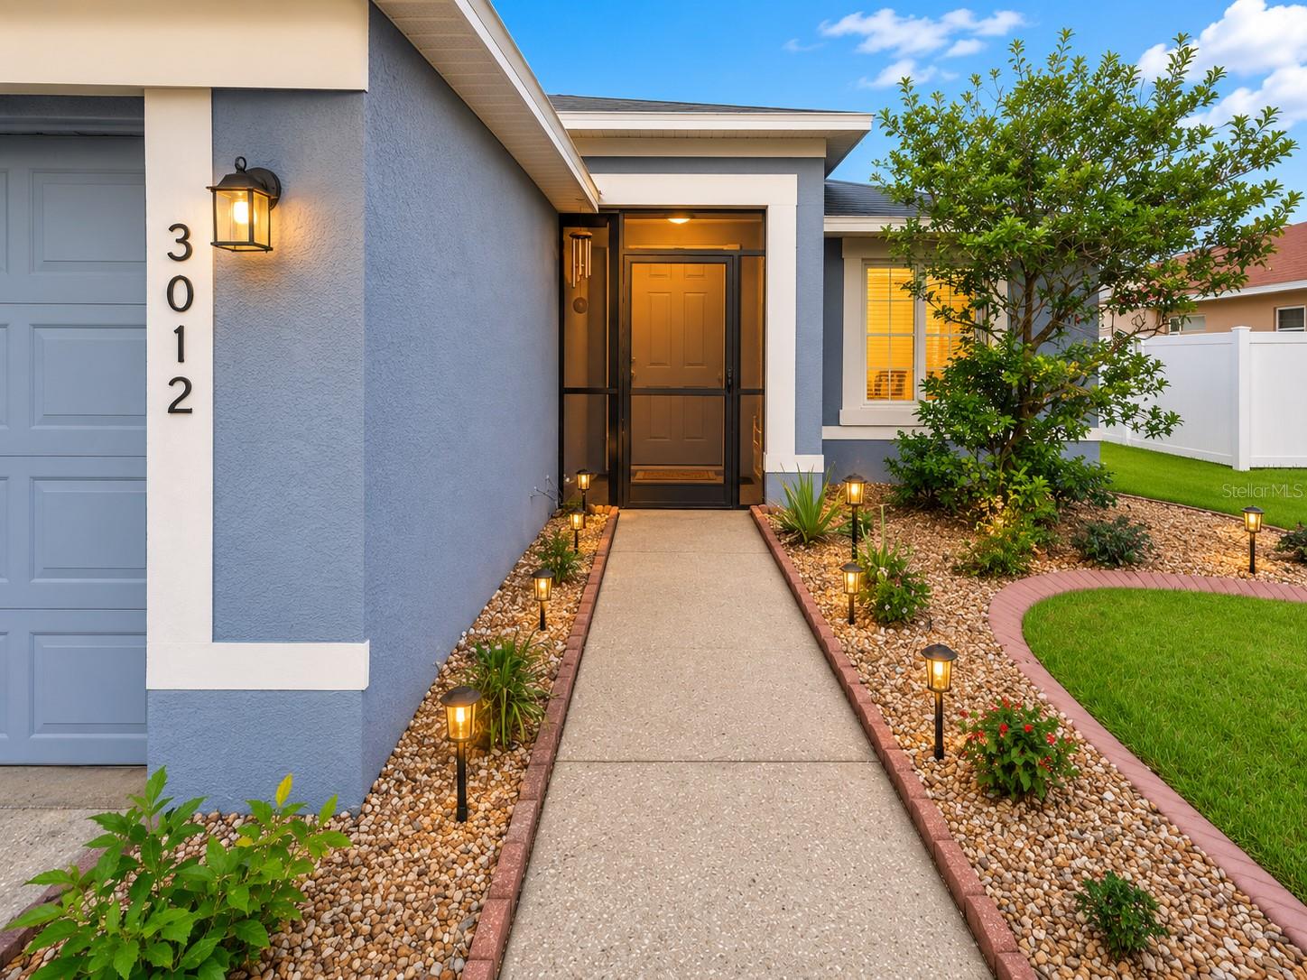
Blue-gray single-story home with a two-car garage, glowing entry lights, and landscaped front lawn at dusk.
3012 SUMMER HOUSE DR
SEE ALL PHOTOS
Blue-gray single-story home with a two-car garage, glowing entry lights, and landscaped front lawn at dusk.
3012 SUMMER HOUSE DR
Courtesy of PINEYWOODS REALTY LLC, Sherman Milton  Listing Contact: 813-225-1890 
Active Under Contract

3012 SUMMER HOUSE DR

3012 SUMMER HOUSE DR, VALRICO, FL 33594

$280,000
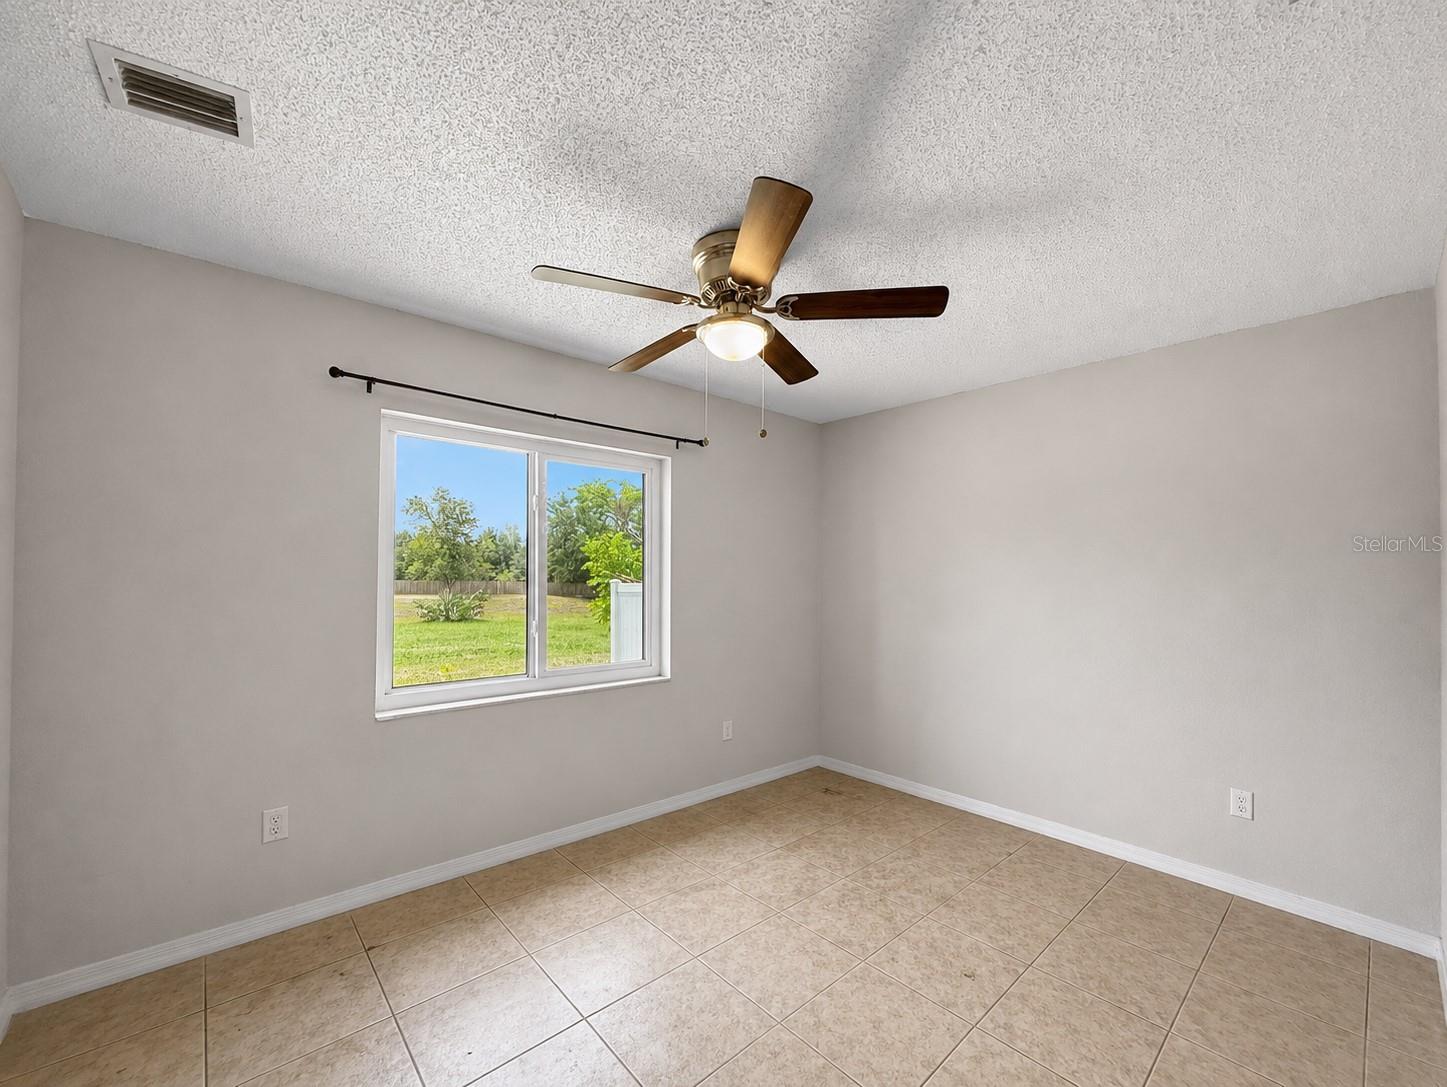
Under contract-accepting backup offers. BIG-TICKET UPDATES ALREADY DONE! With a newer roof (2020), A/C system (2021), and energy-efficient windows (2025), this Valrico home offers major improvements that buyers can appreciate, leaving room to focus on making the space their own!

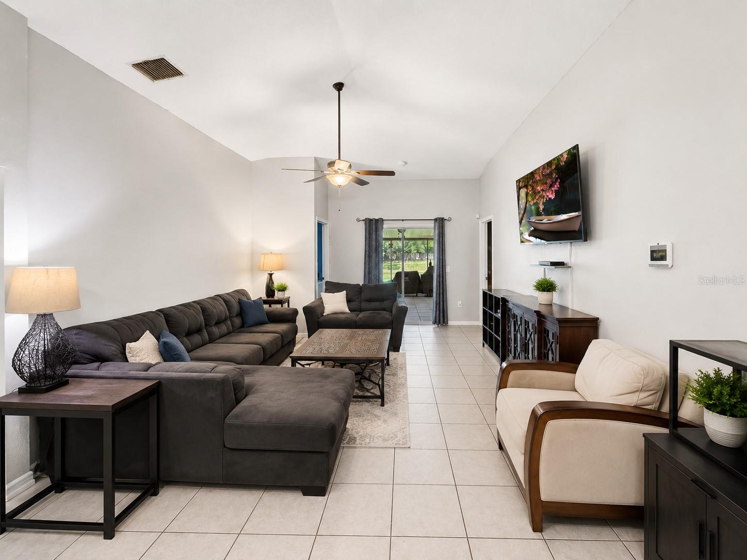
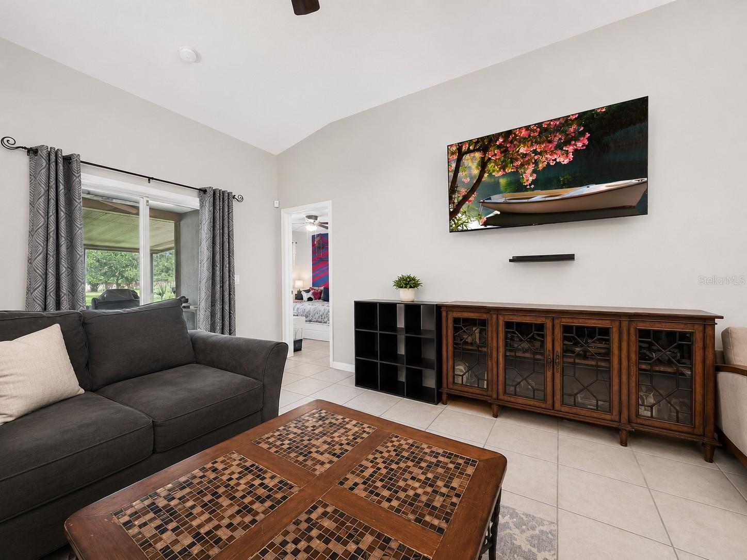
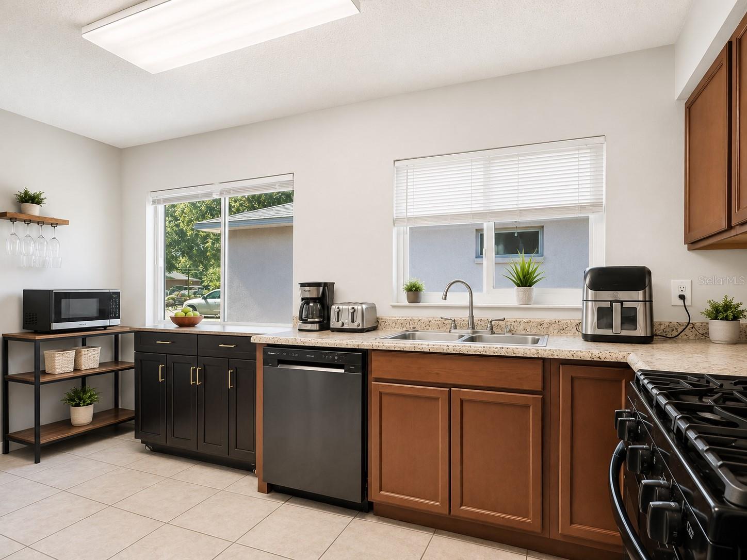
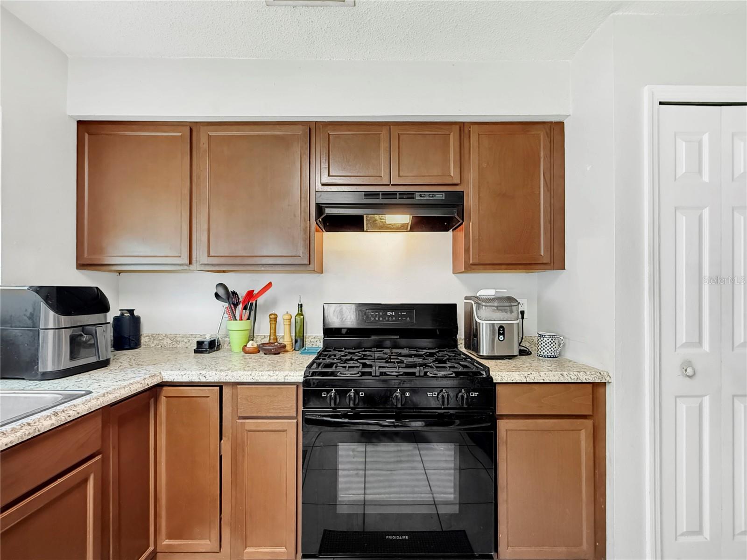
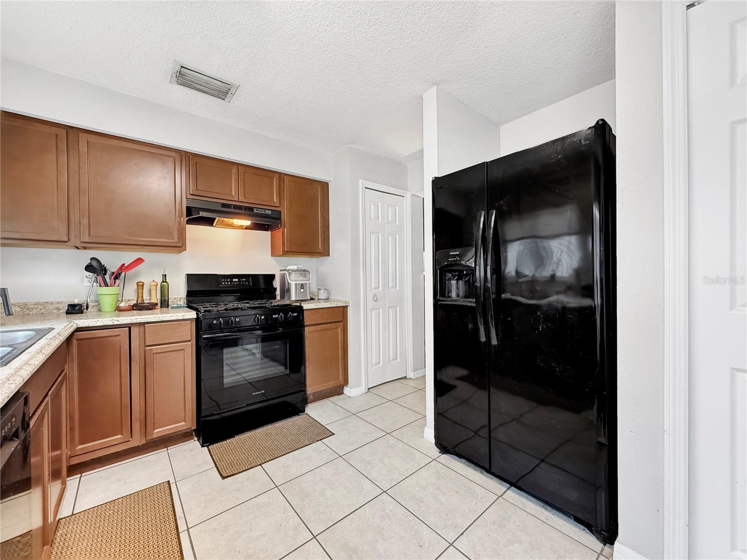
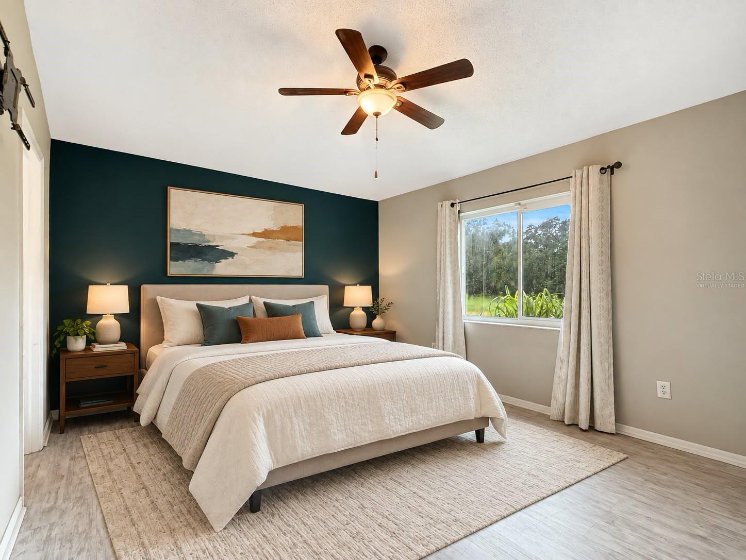
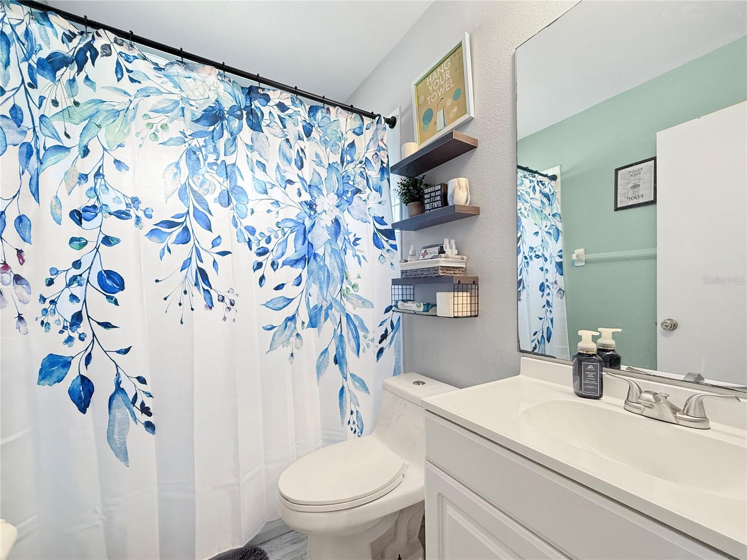
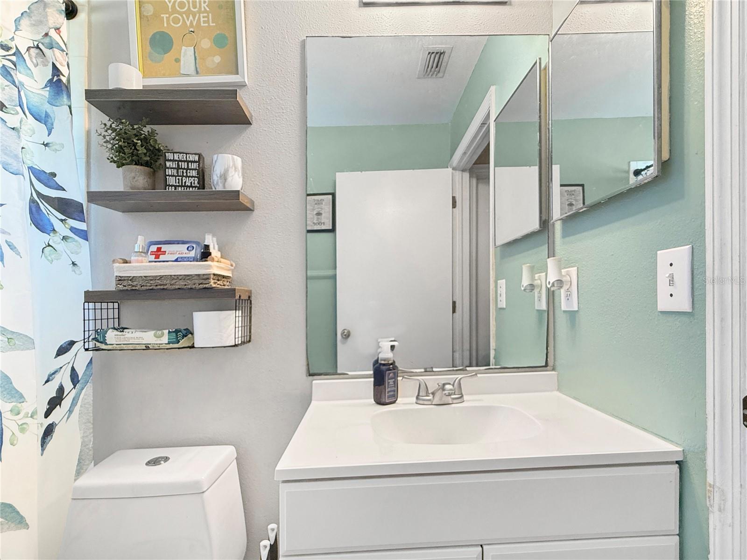
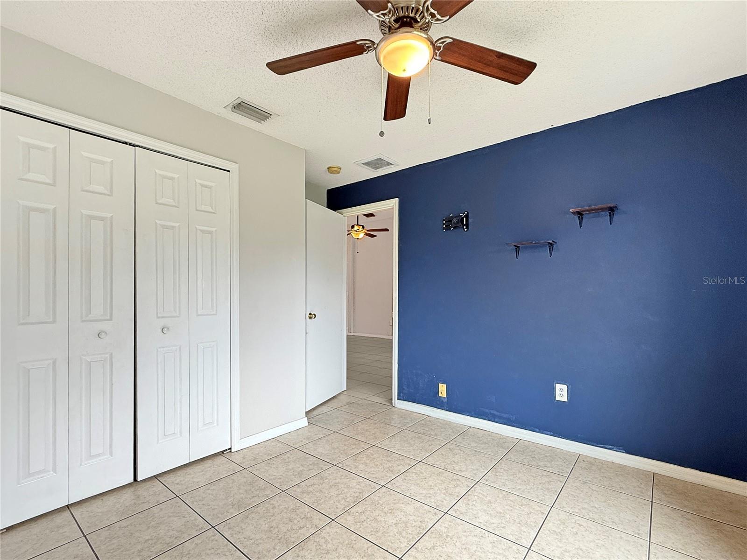
Located in the desirable Somerset community, this 4-bedroom, 2-bath home features an open, functional floor plan, spacious living areas, plenty of natural light, and a kitchen with a gas range. While the home offers opportunities for cosmetic updates, it's the perfect canvas to bring your personal style and vision to life.

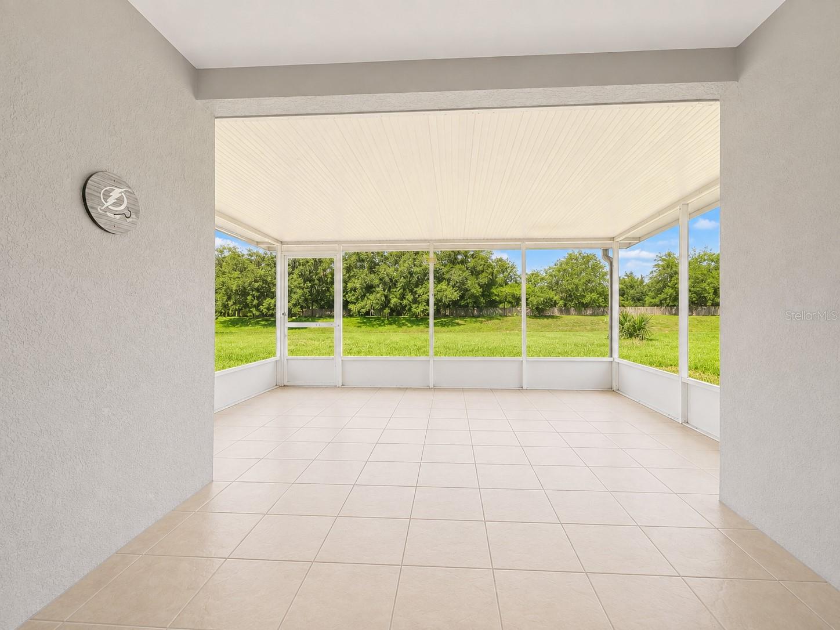
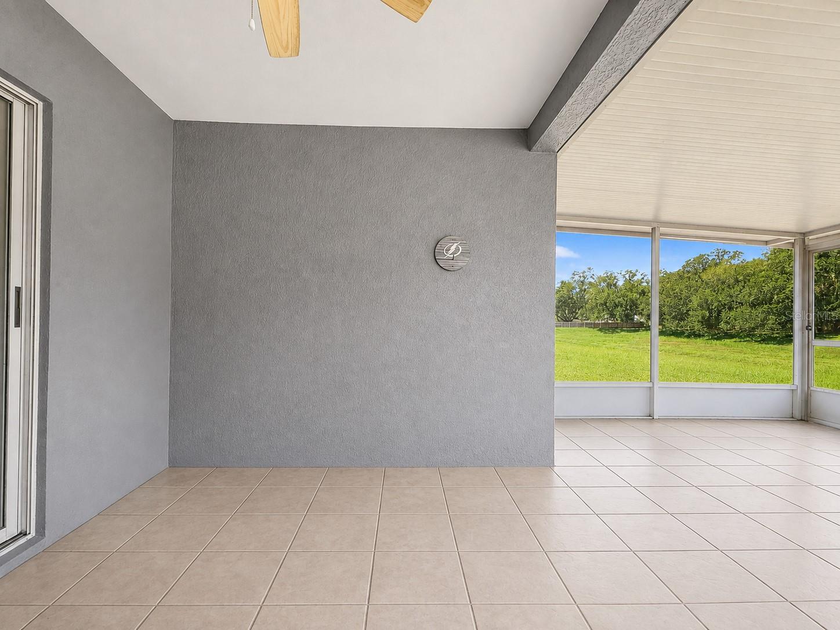
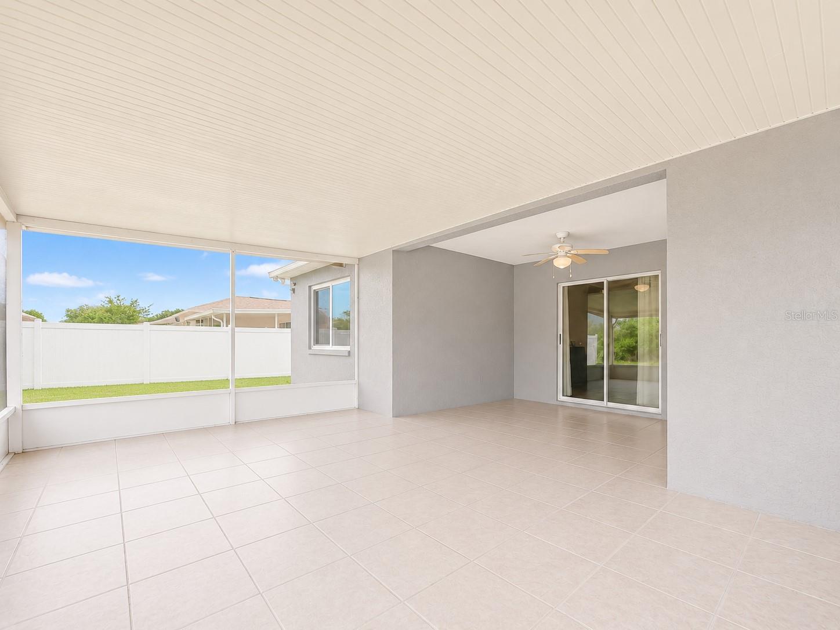
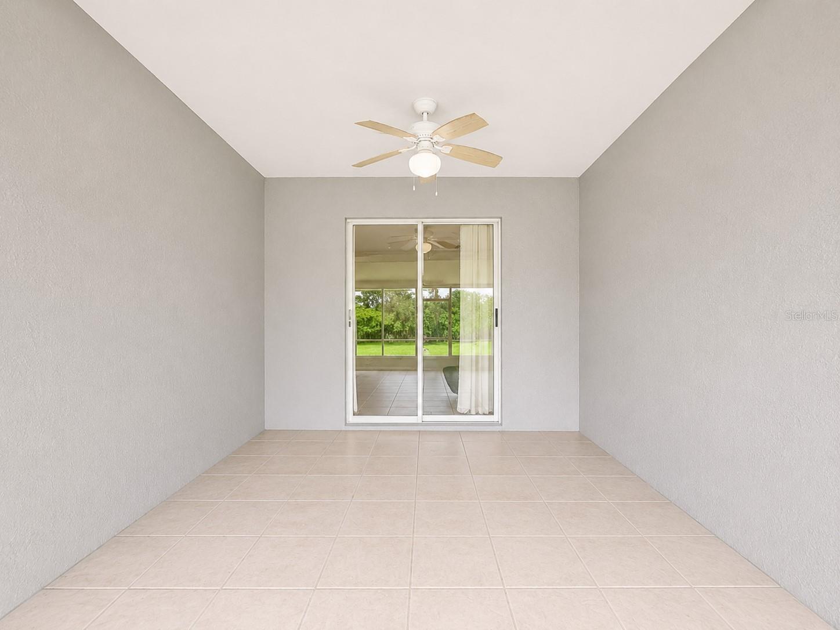
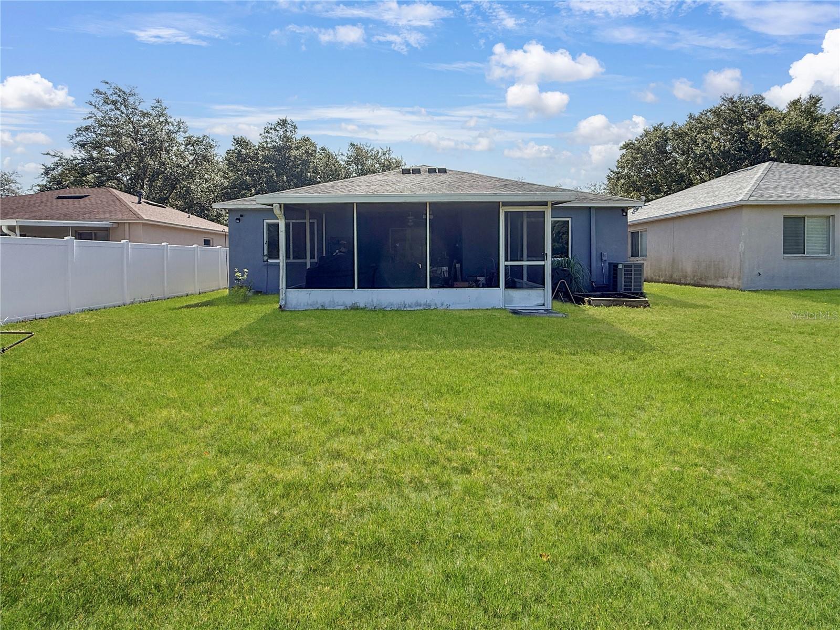
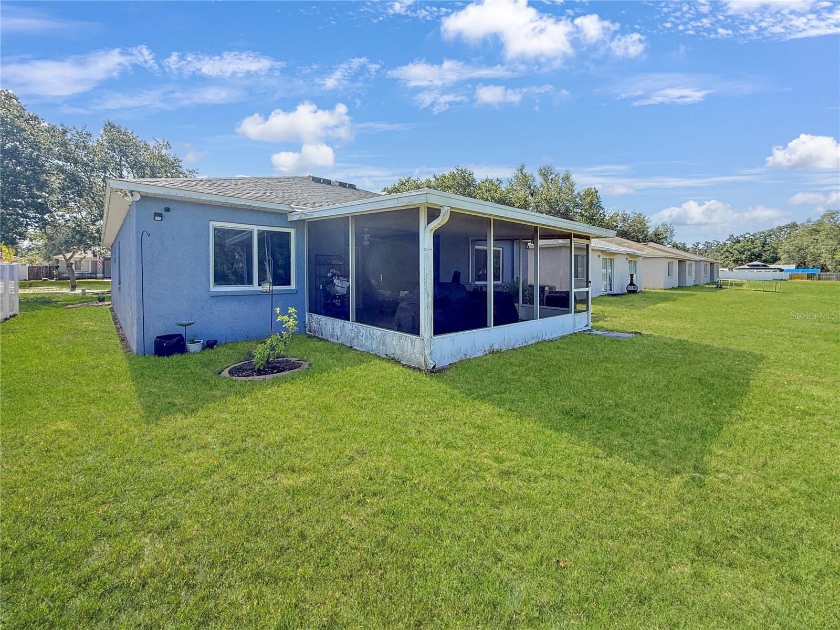
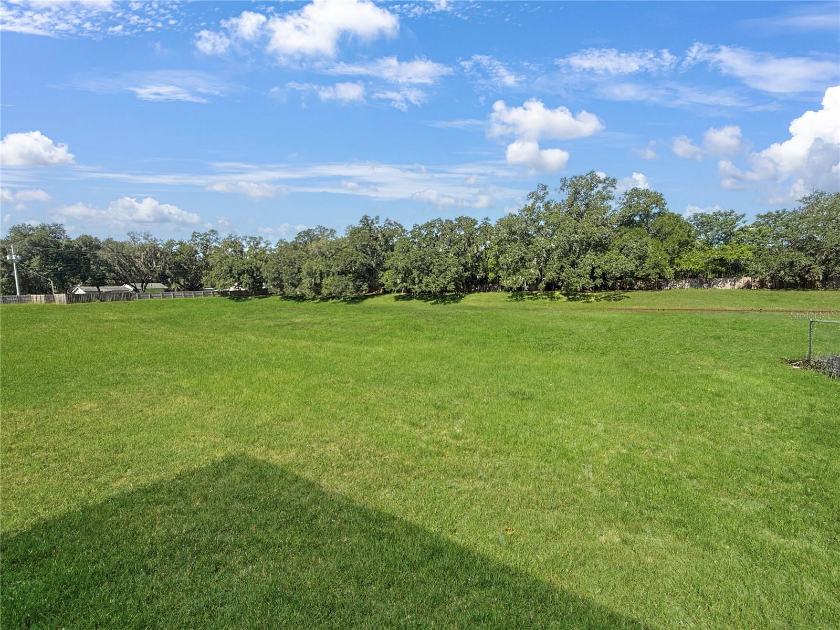
Step outside to the oversized screened lanai overlooking a private backyard with no direct rear neighbors, ideal for relaxing or entertaining. Additional features include a NEMA 30 outlet for electric vehicle charging.

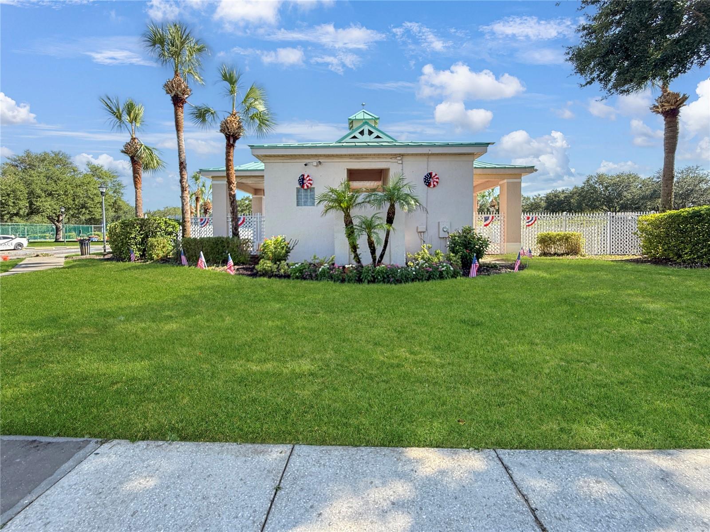
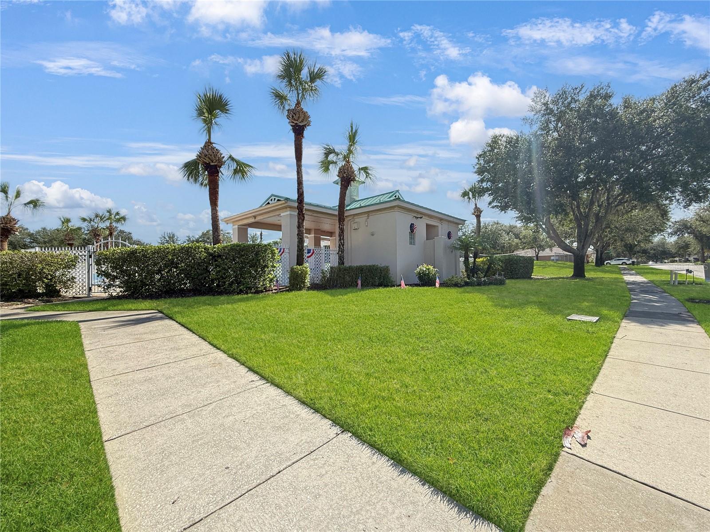
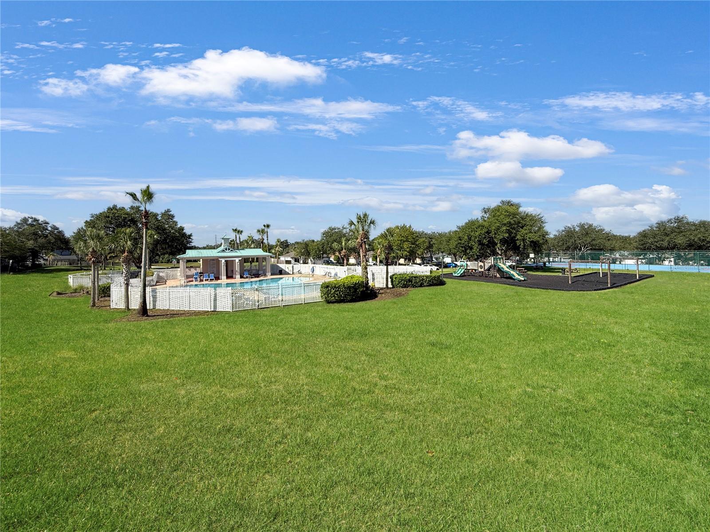
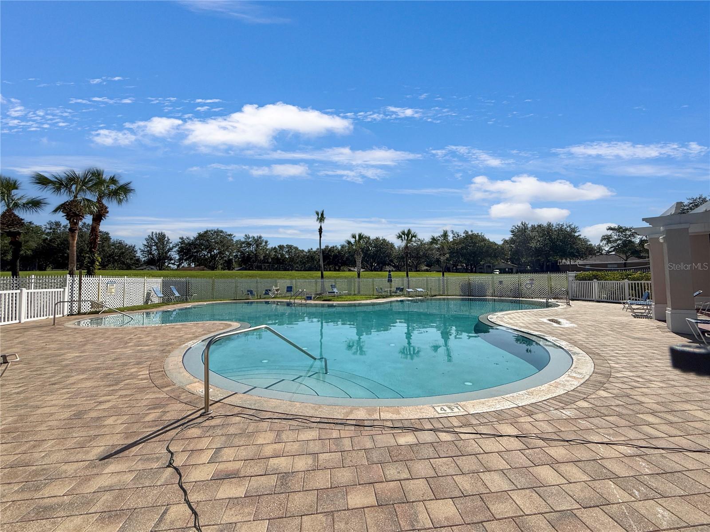
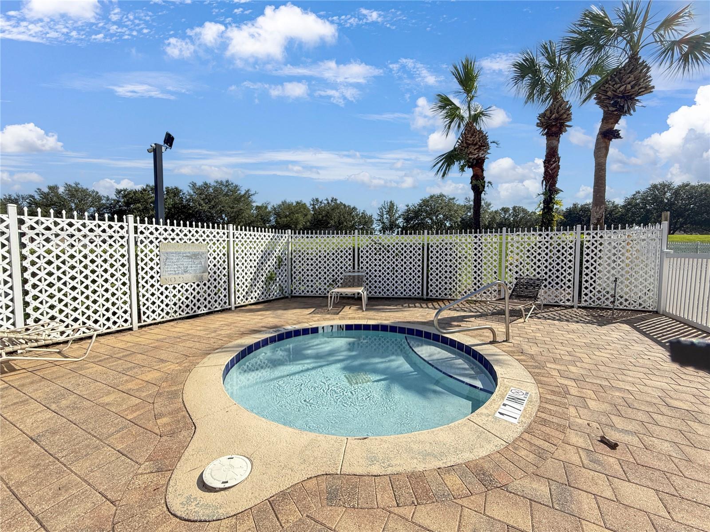
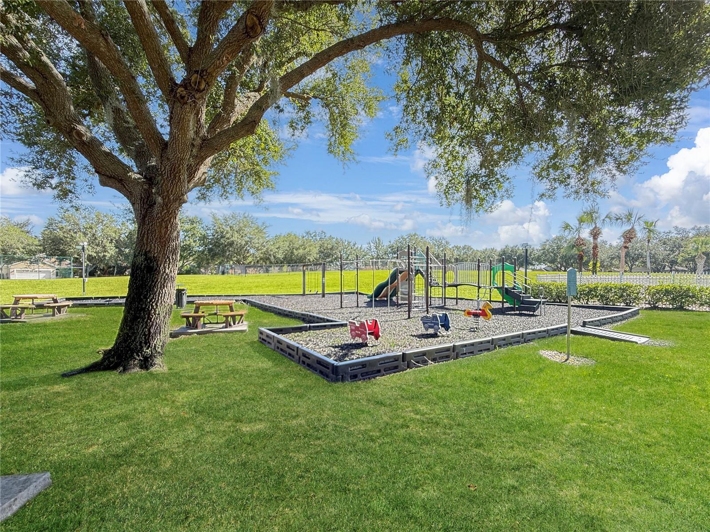
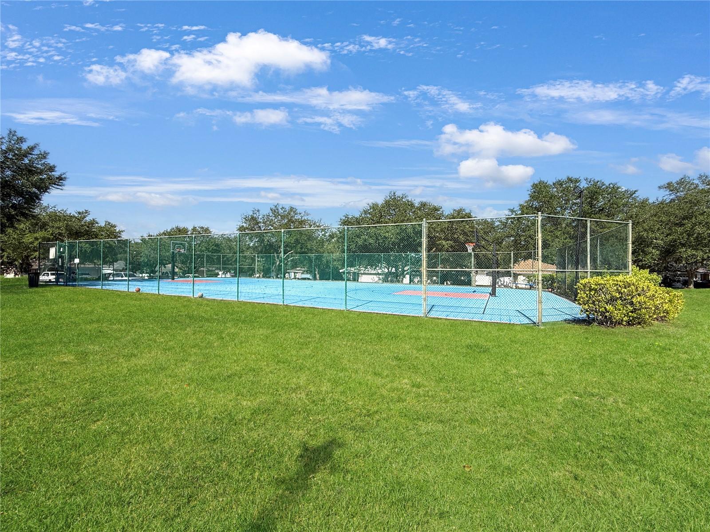
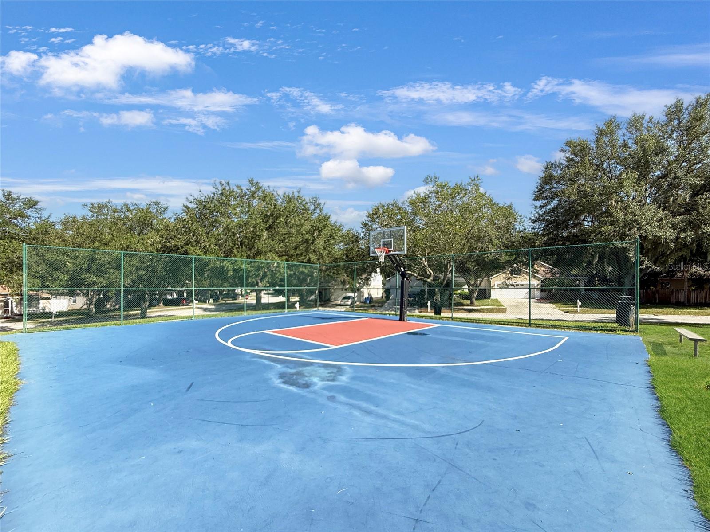
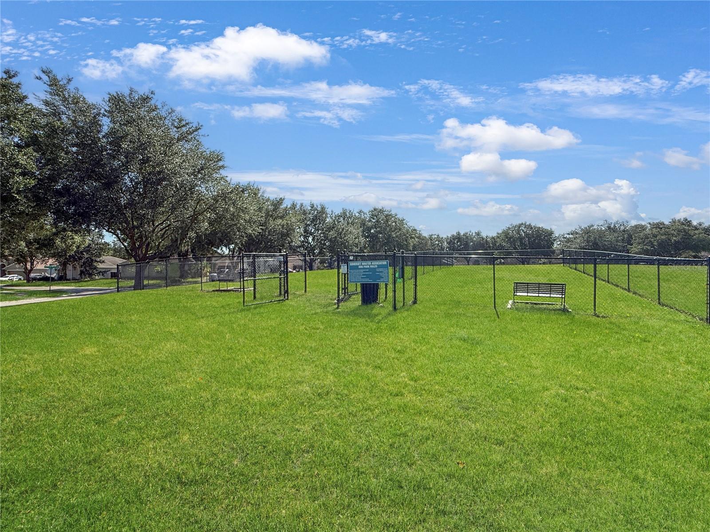
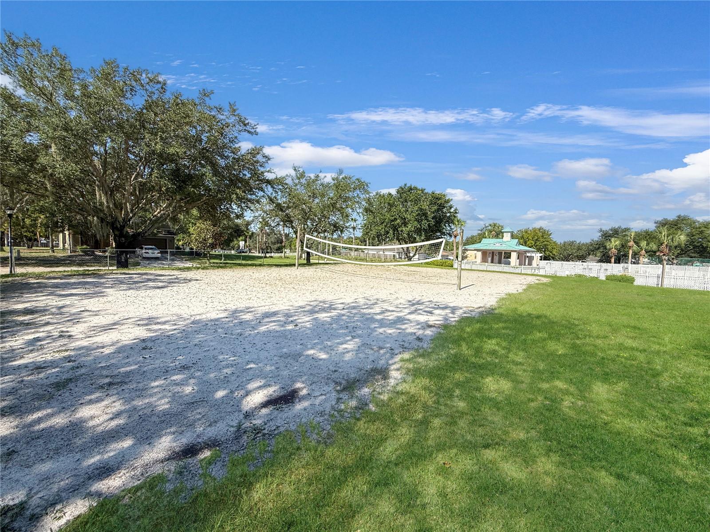
Somerset residents enjoy a community pool, basketball courts, playground, and dog park. Conveniently located near State Road 60 and I-75, you'll have easy access to Brandon, Tampa, shopping, dining, and entertainment.

With the major updates already completed, this home offers a great opportunity to add your personal touches and make it your own. Schedule your private showing today!

4
beds

2
baths

1,467 Sq.Ft. LIVING AREA

4,500 Sq.Ft. lot

image

Schedule a Showing

We would love to show you our beautiful property. Please select your preferred date and time below. An agent will be in touch shortly to confirm your appointment.

Schedule a Showing

We would love to show you our beautiful property. Please select your preferred date and time below. An agent will be in touch shortly to confirm your appointment.
Thank you for your interest in 3012 SUMMER HOUSE DR, VALRICO, FL 33594. We are reviewing your request and will be in touch shortly!
Sherman Milton III

Sherman Milton III

Features & Amenities

Interior

  • total bedrooms4
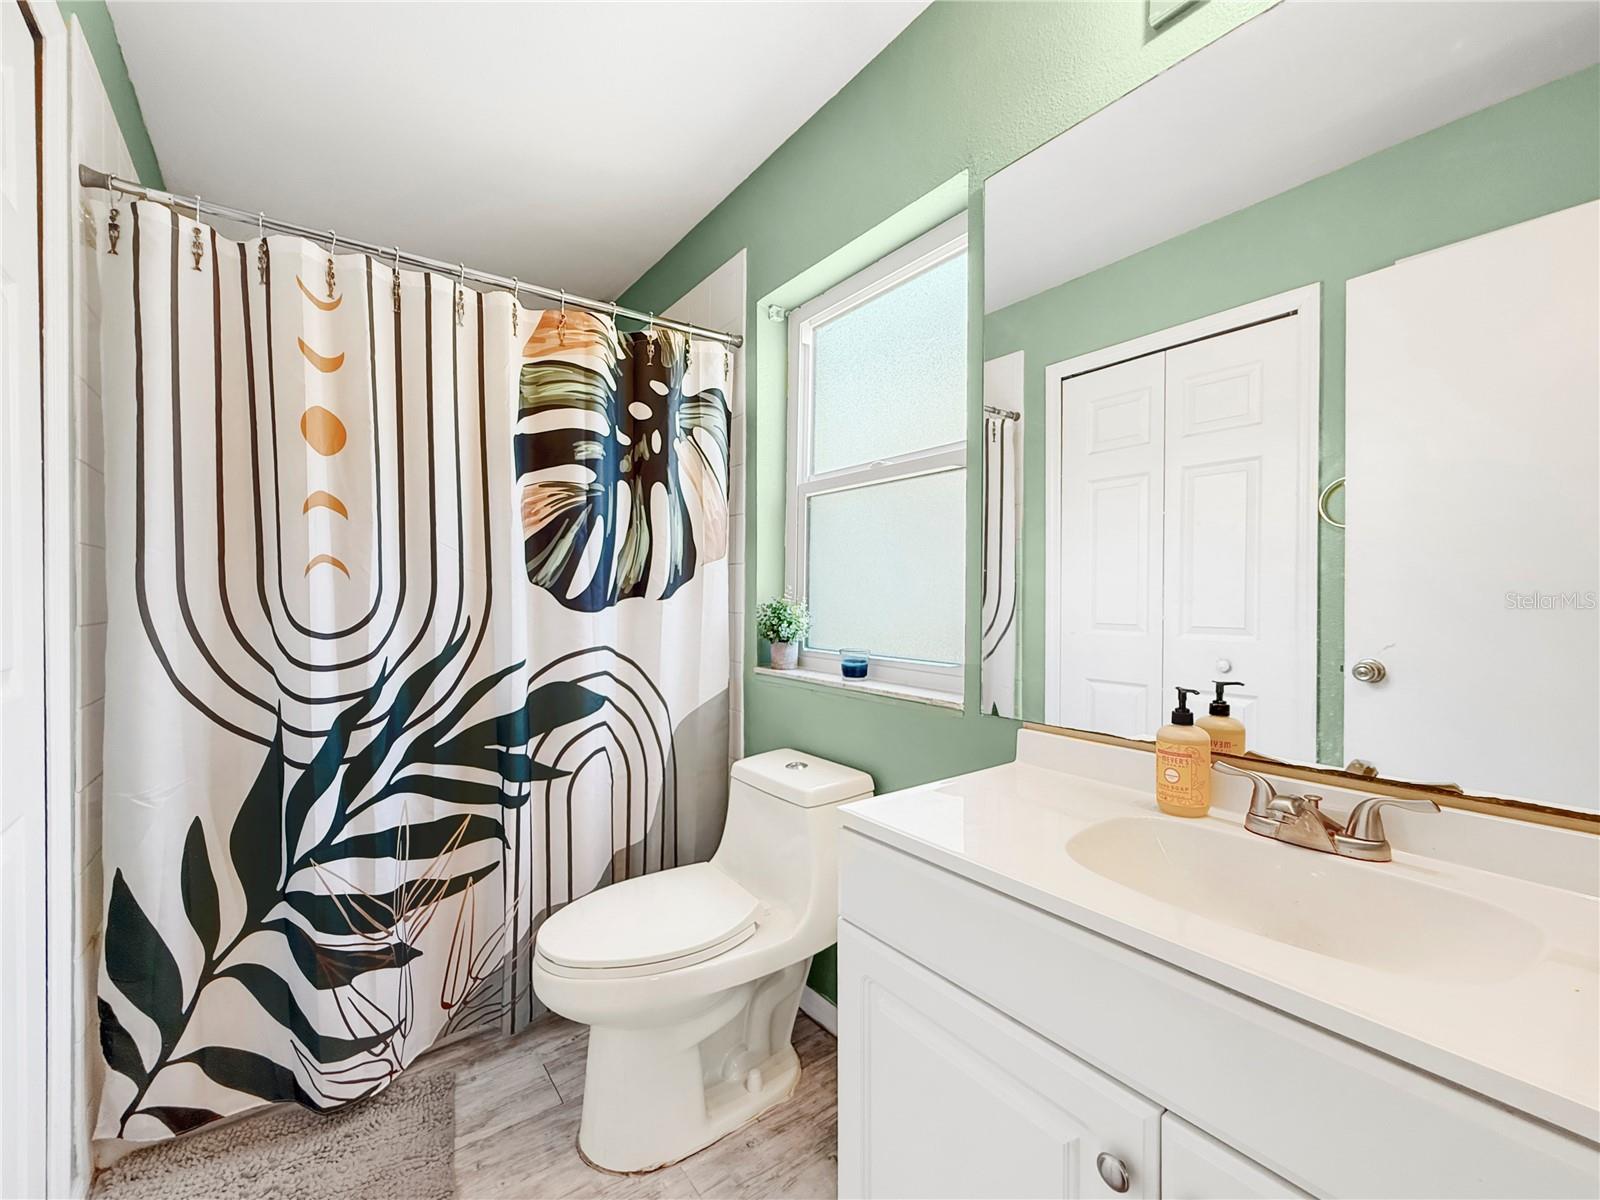
  • Total bathrooms2
  • full bathrooms2
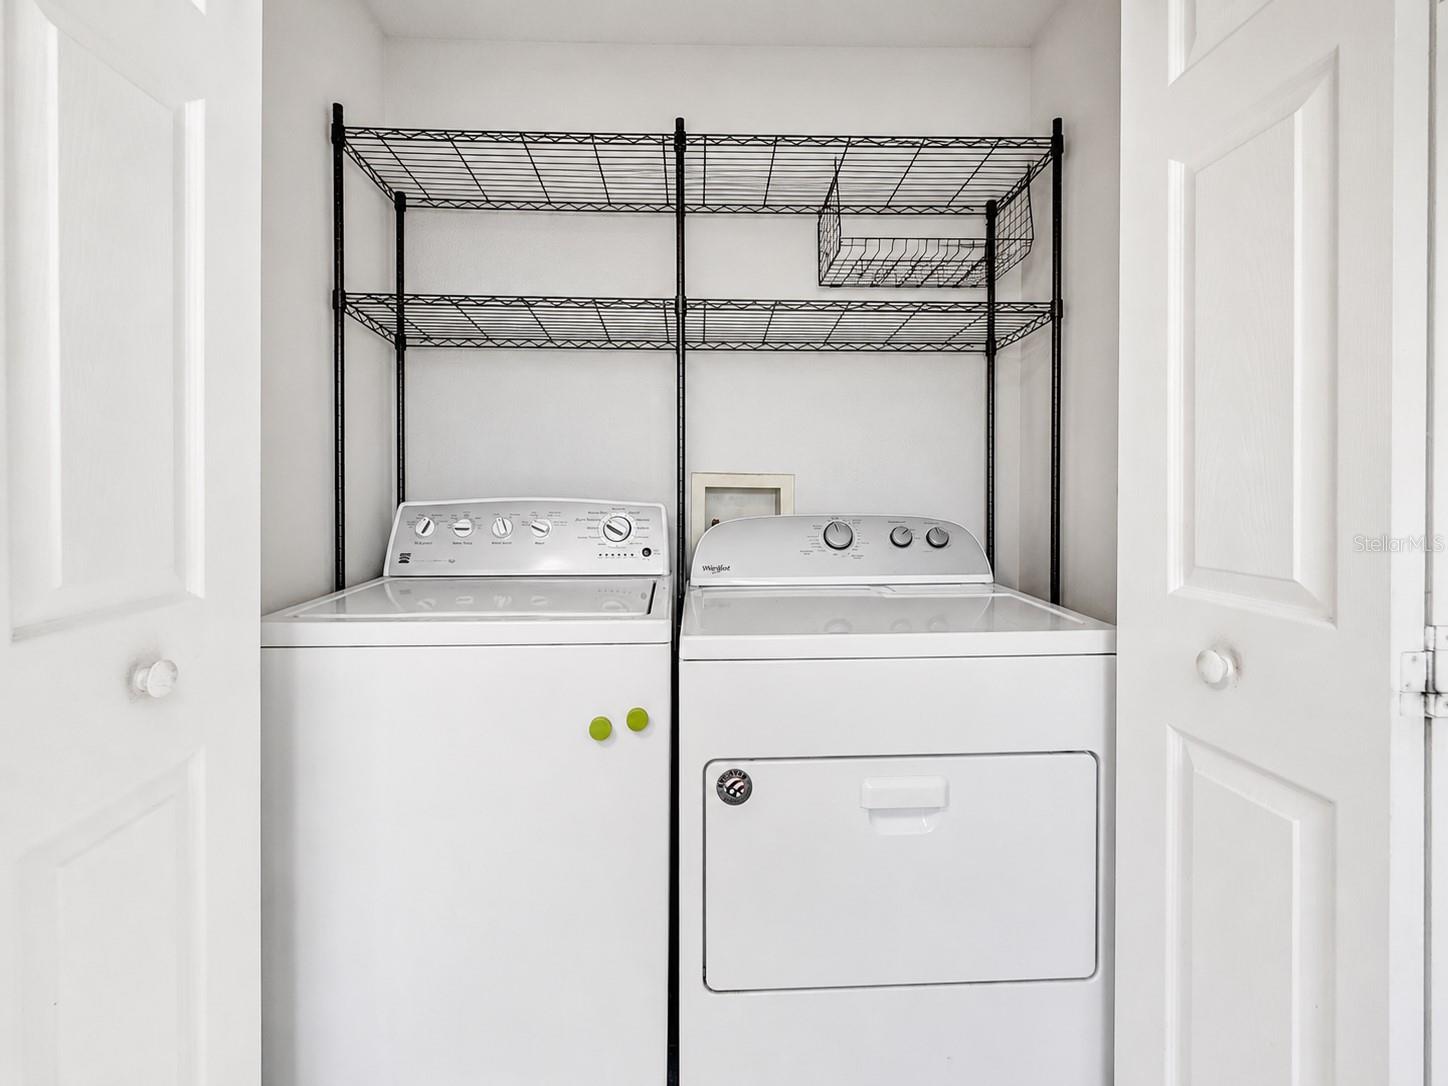
  • Laundry room Inside
  • Flooring Ceramic Tile, Laminate
  • APPLIANCES Dishwasher, Electric Water Heater, Range, Range Hood, Refrigerator
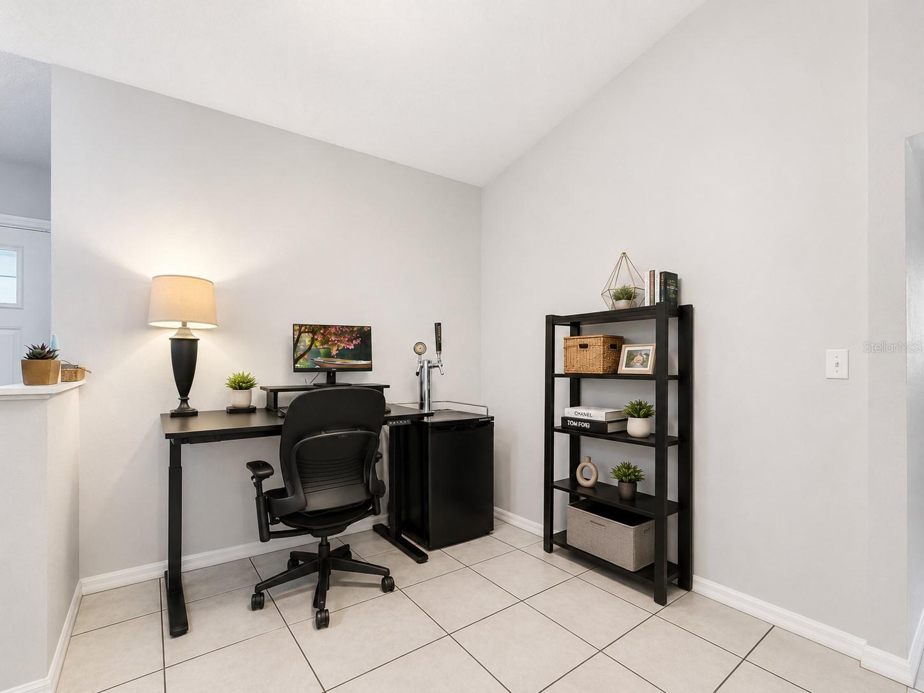
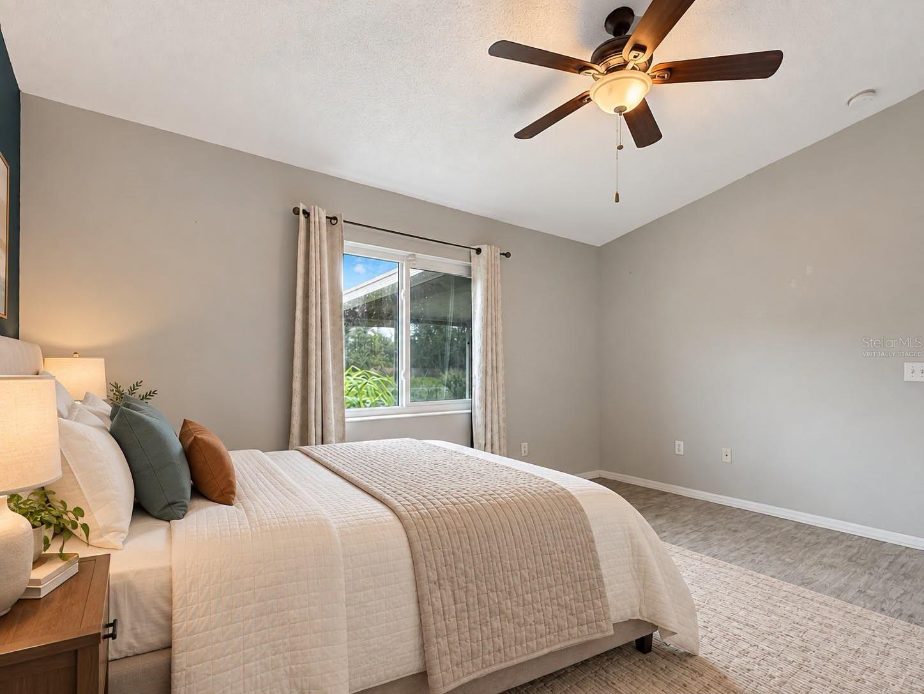
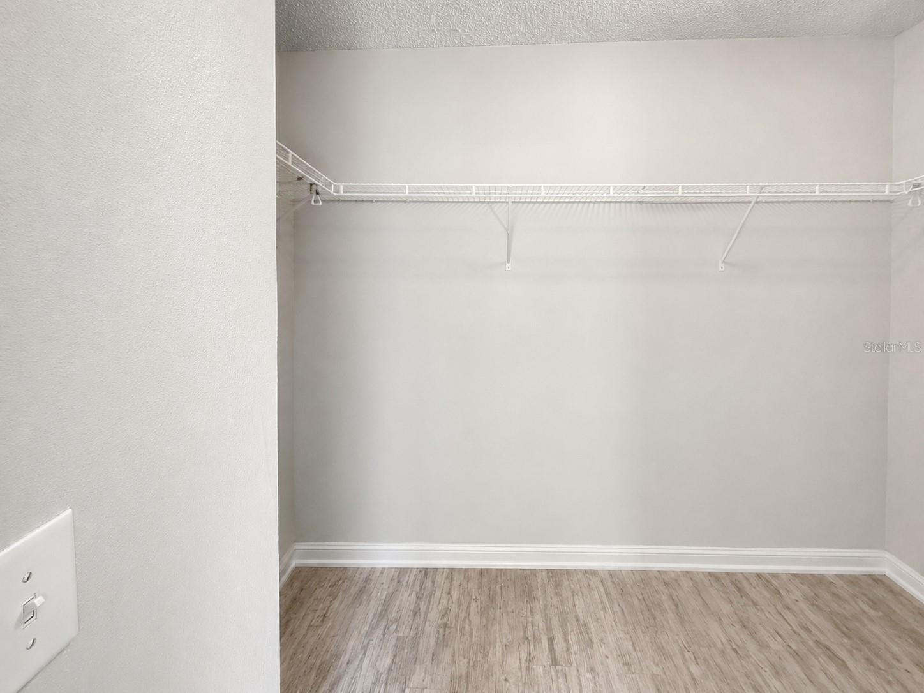
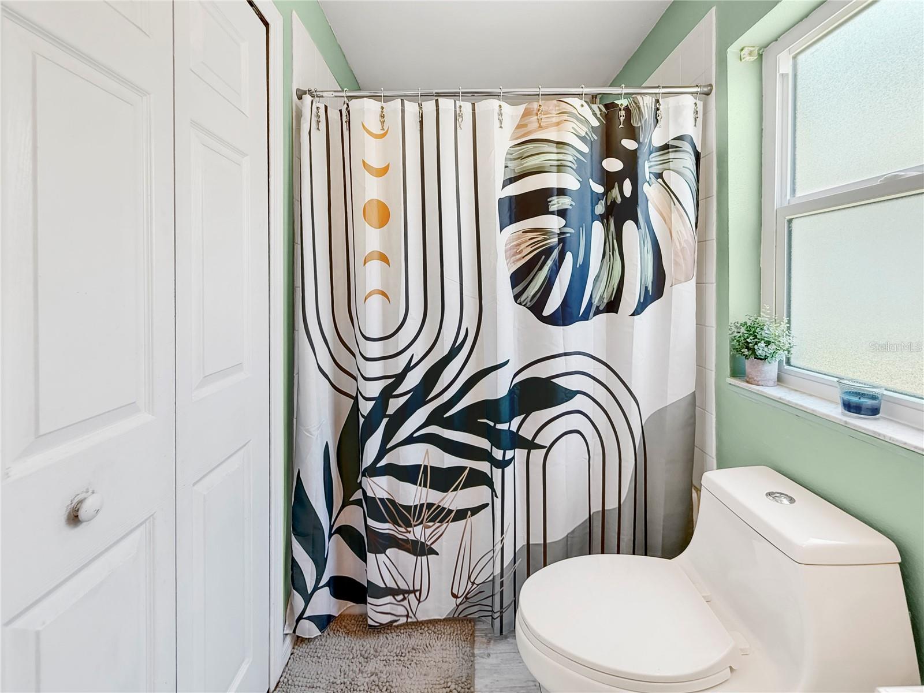
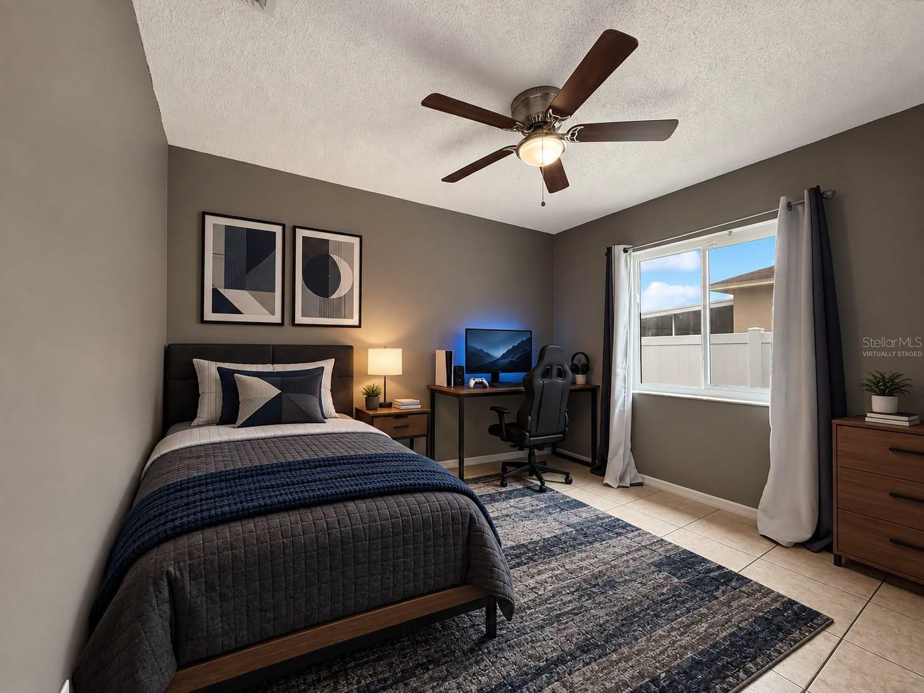
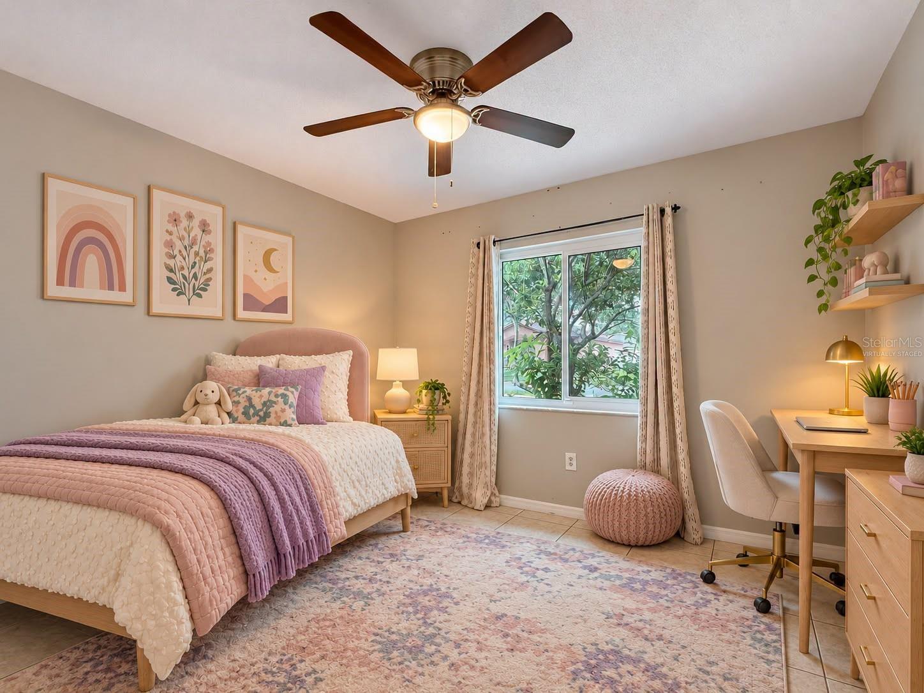
  • other interior Features Ceiling Fans(s), Split Bedroom, Vaulted Ceiling(s), Walk-In Closet(s)

Area & Lot

  • Status Active Under Contract
  • Living Area1,467 Sq.Ft.
  • Total Area2,216 Sq.Ft.
  • Lot Area4,500 Sq.Ft.
  • MLS® IDTB8528566
  • TypeResidential
  • YEAR BUILT2001

Exterior

  • STORIES1
  • Garage Space2.0
  • water SourcePublic
  • utilitiesBB/HS Internet Available, Cable Available, Electricity Available
  • roofShingle
  • parkingGarage Door Opener
  • HEAT TYPECentral
  • AIR CONDITIONINGCentral Air
  • sewerPublic Sewer
  • SubstructureSlab
  • HOA AmenitiesPark, Playground, Pool
  • other exterior FeaturesSidewalk

Financial

  • Sales Price$280,000
  • Real Estate Tax $2,715/yr
  • HOA $53/mo
  • Zoning PD

Mortgage Calculator

Estimate your monthly mortgage payment, including the principal and interest, property taxes, and HOA. Adjust the values to generate a more accurate rate.
All estimates are provided for informational purposes only. Actual amounts may vary.
$0,000 Your Payment 20 15 65
$0,000 Your Payment

Work With Sherman

Sherman's unique background serves as a testament to his knowledge in the industry and in the market, as well as his ability to provide top quality service to his clients as a Realtor.

Follow Sherman on Instagram