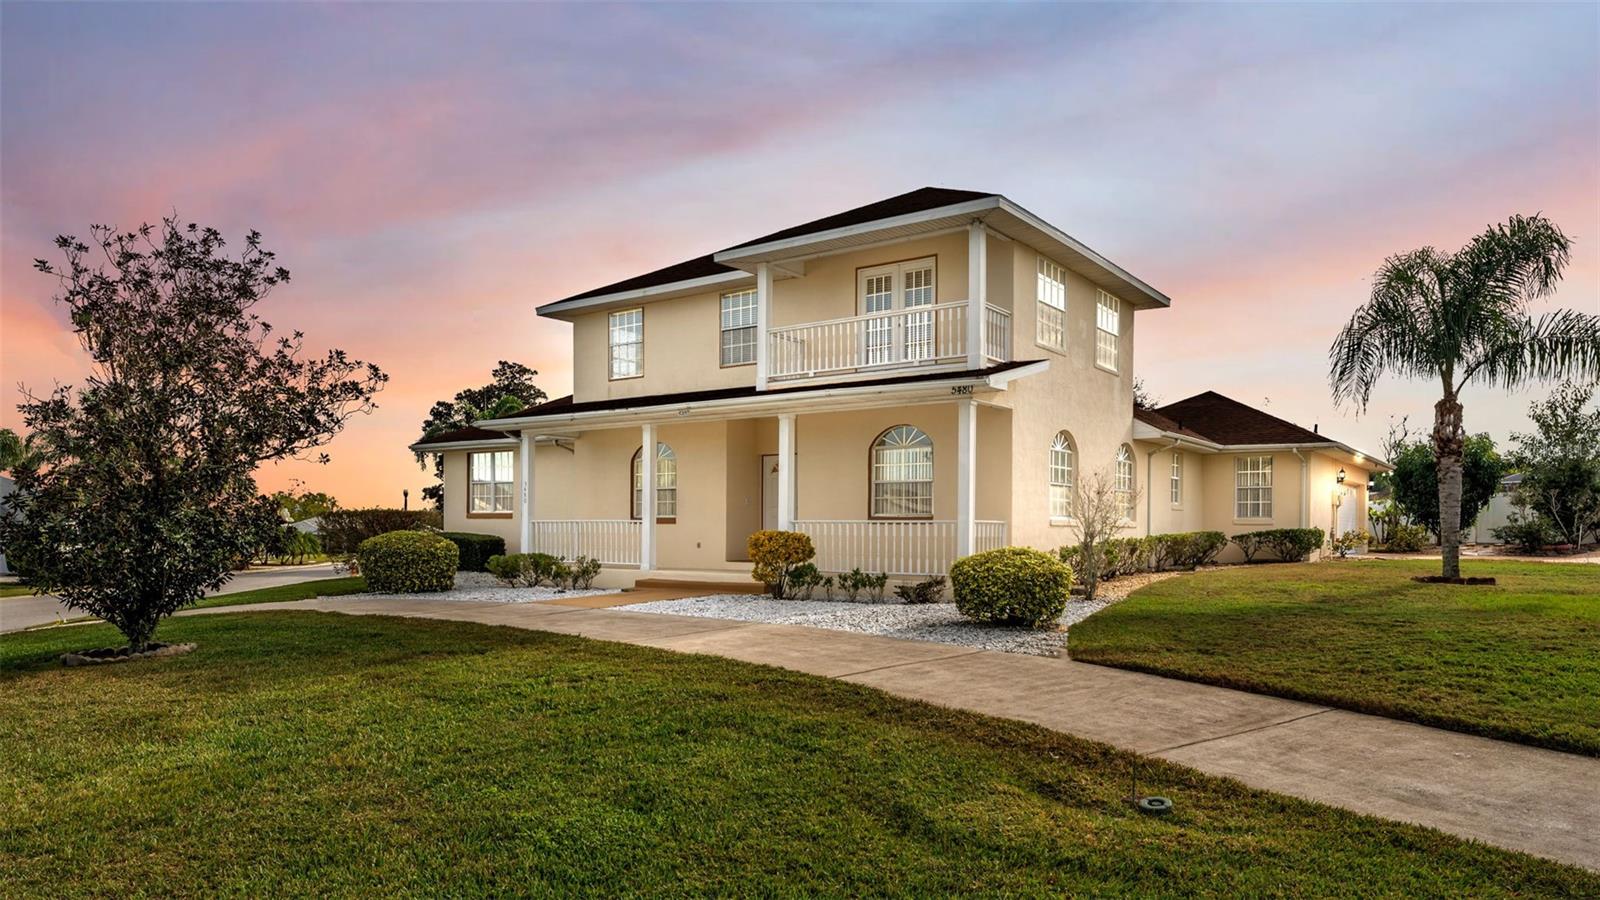
One or more photos may have been virtually staged. Custom home located in South Lakeland's gated Summerland Hills community. This two-story residence offers 5 bedrooms and 3.5 baths with a unique, spacious, and functional layout. Separate living, dining, family, potential office, and optional media rooms provide excellent flexibility for everyday living and entertaining. The well-appointed kitchen features granite countertops, light cabinetry, a breakfast nook, high ceilings, crown molding, and ceramic tile flooring. The living and dining rooms showcase engineered hardwood floors and large windows that provide abundant natural light. The family room, located off the kitchen, opens to a large enclosed lanai measuring approximately 10' x 41', offering generous space for entertaining or overlooking a future pool. The primary suite is conveniently located on the first floor and includes two walk-in closets, dual sinks, and a Jacuzzi tub. Upstairs you'll find two additional bedrooms, a bonus room, a full bath, and a convenient kitchenette nook with sink and cabinetry--ideal for a coffee bar or additional storage. Enjoy relaxing Lakeland views from the upstairs balcony. Additional features include a large patio overlooking the expansive backyard where there's room for a pool. Home has an oversized two-car garage with attic storage, paved driveway with additional circular drive, tropical fruit trees. Major updates include a new roof (2020) and two AC units installed in 2021. Ideally located near hospitals, Polk Parkway, shopping, dining, parks, and trails, with Disney approximately an hour plus away. The home has great bones and excellent potential, offering a wonderful opportunity for updates to make it your own. Come live in this desirable gated community with excellent schools.